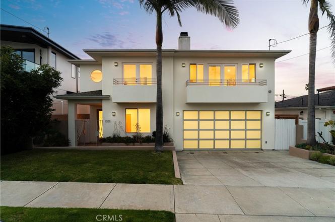
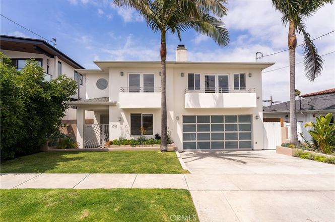
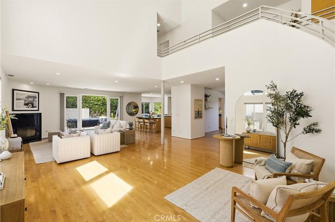
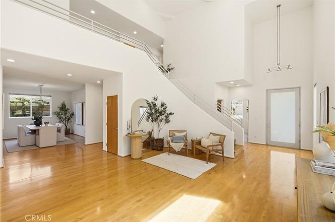
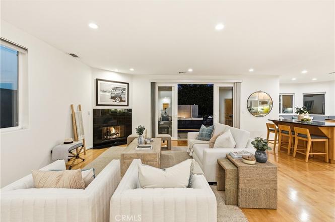
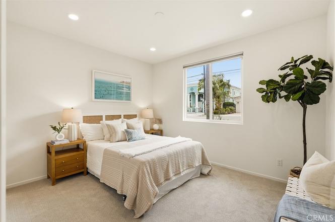
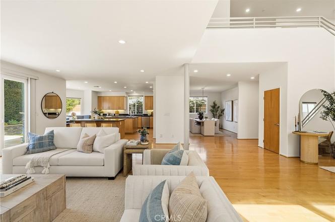
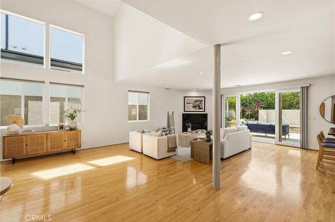
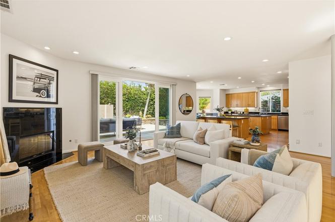
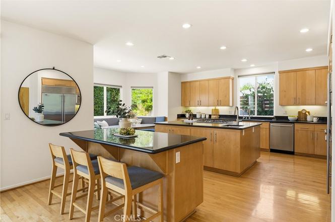
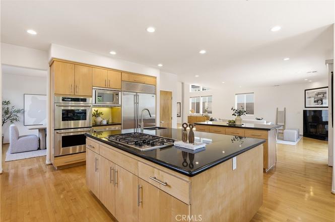
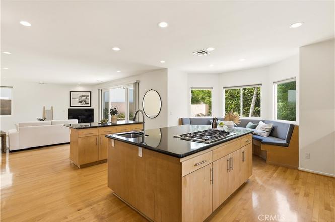
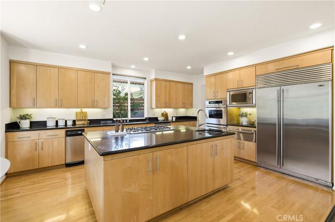
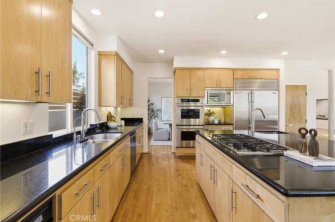
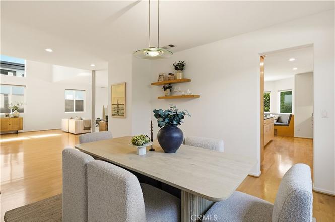
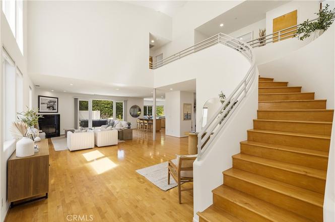
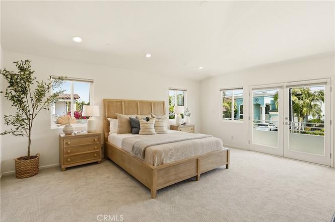
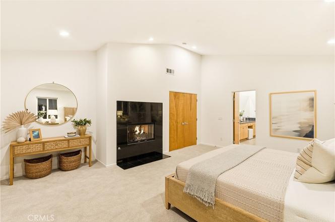
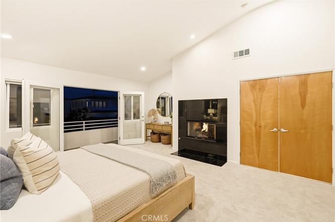
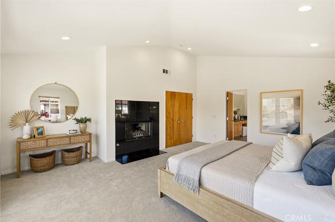
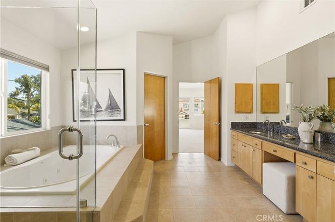
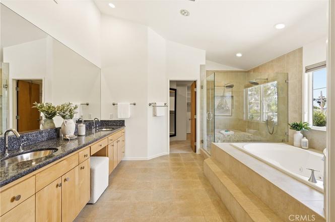
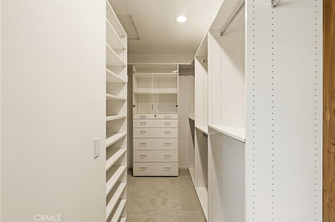
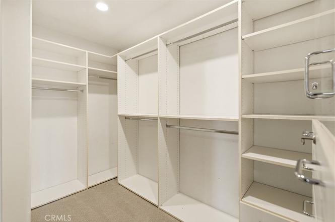
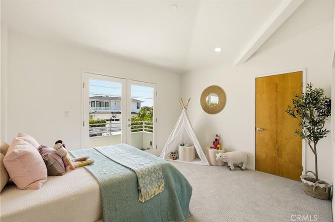
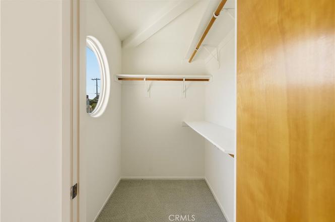
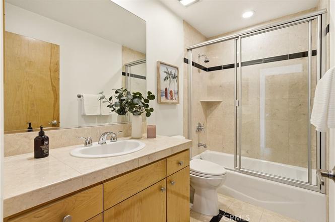
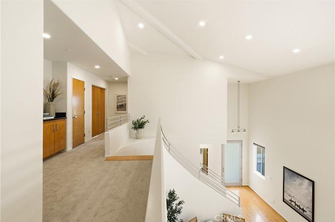
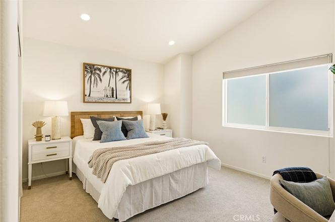
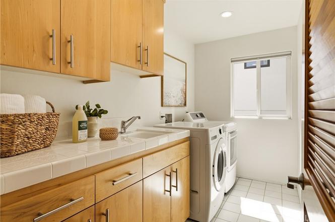
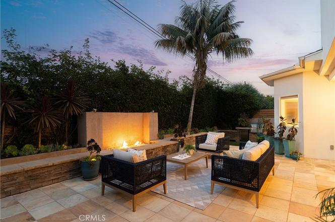
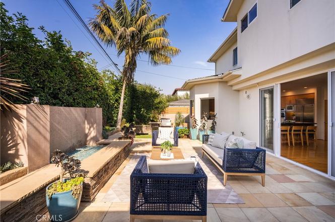
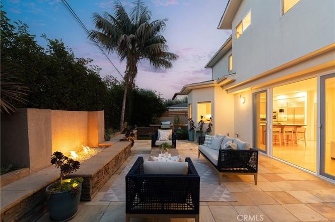
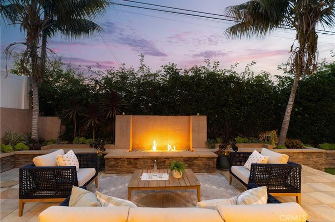
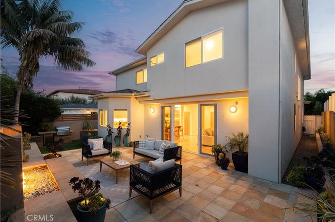
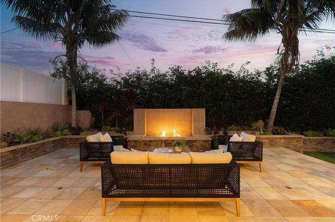
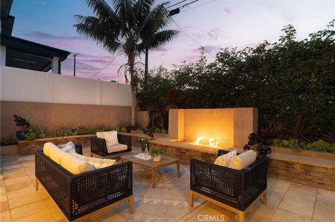
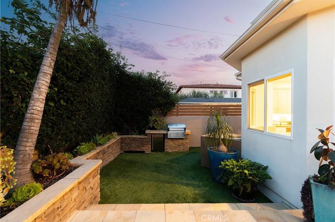
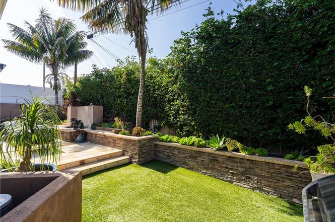
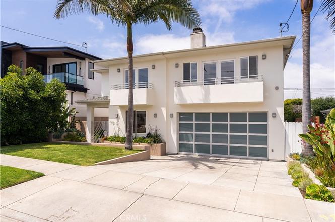
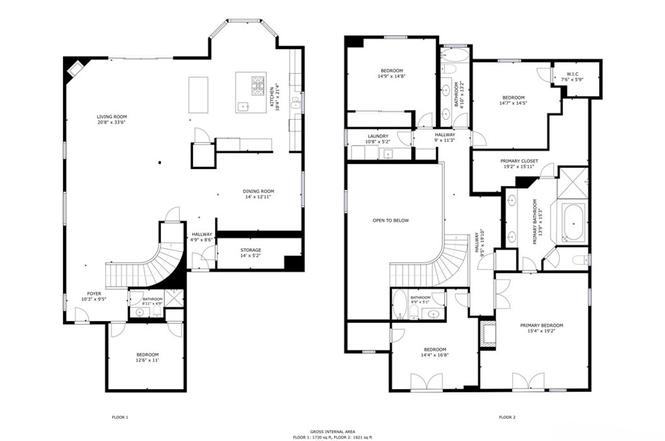
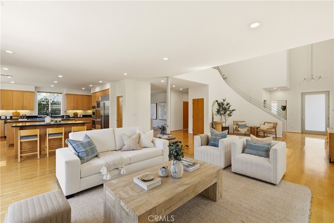
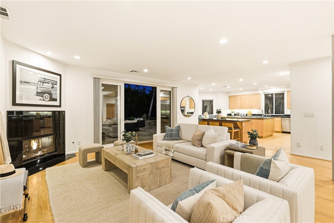
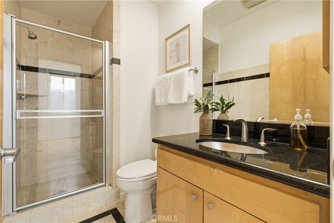

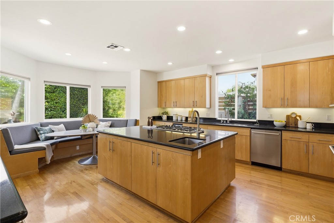
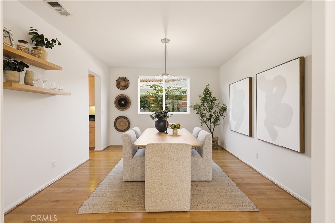
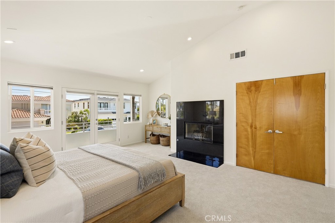
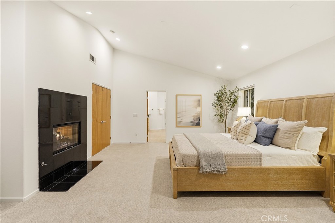
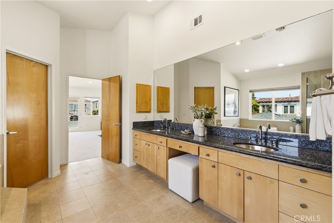
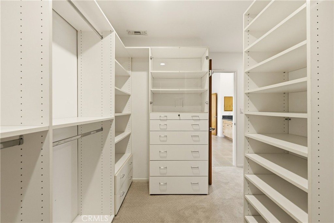
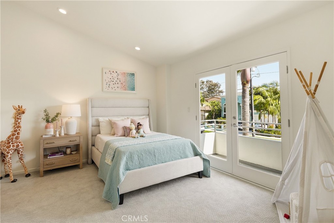
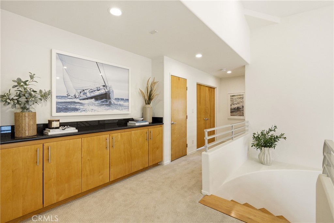
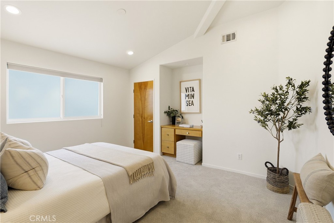
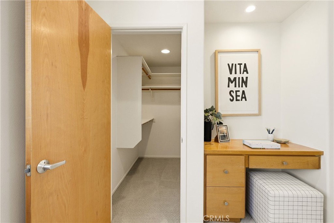
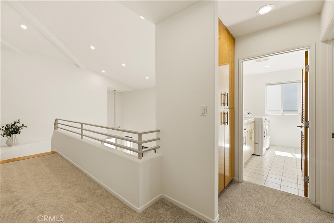
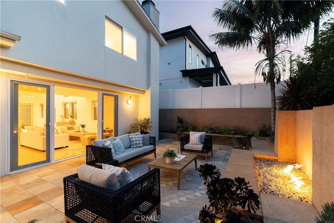
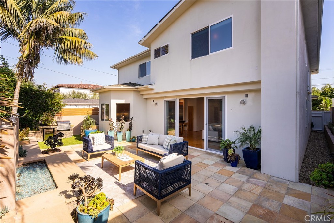
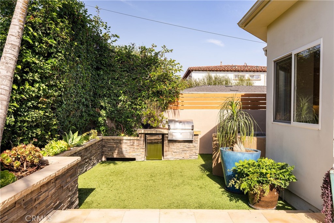
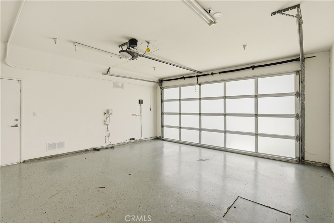
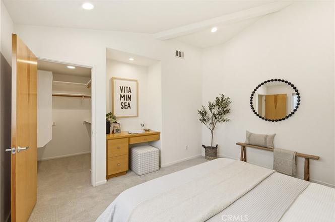
This beautifully refreshed modern home offers the perfect blend of space, style, and functionality. Spanning just under 3,700 square feet on a nearly 5,000 square foot lot, this 5-bedroom, 4-bathroom residence features a well-designed floor plan and a bright, open feel throughout. The main level welcomes you with soaring ceilings and an open-concept layout that seamlessly connects the living, dining, and kitchen spaces—ideal for both everyday living and effortless entertaining. Freshly painted interiors, new recessed lighting, and abundant natural light create a warm and inviting atmosphere. A highly desirable downstairs bedroom and full bathroom offer flexibility for guests, extended family, or a private home office. Upstairs, you’ll find four additional well-appointed bedrooms, including a spacious primary suite that serves as a private retreat. Step outside to a charming backyard designed for enjoying Southern California living, complete with a built-in fire pit, turf yard area, and hardscape BBQ space—perfect for relaxed evenings, entertaining guests, or everyday outdoor enjoyment. Additional highlights include brand-new carpet in all bedrooms, enhancing comfort and move-in readiness. Built in 2000, this single-family home combines generous square footage with a functional layout designed for easy, everyday living.
Key things to know
Offers five bedrooms and four baths across nearly 3,700 square feet.
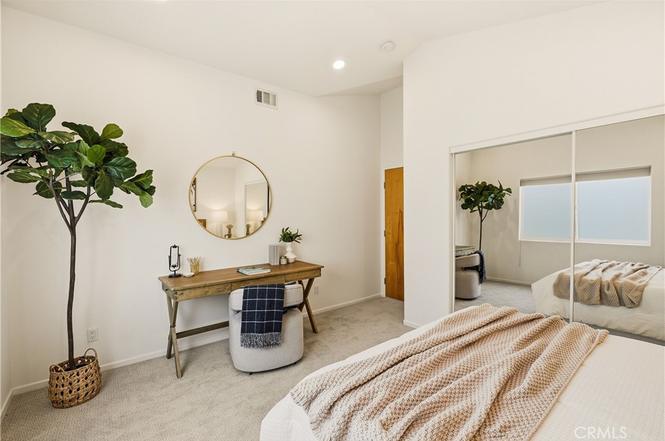
Downstairs bedroom and full bathroom provide flexible guest or office space.
Open-concept main level with living, dining, and kitchen and soaring ceilings.
Backyard features built-in fire pit, turf yard, and hardscape BBQ area.
Brand-new carpet in bedrooms, fresh paint, and new recessed lighting.
Download Flyer Request
Please fill the information below to download the Flyer.